
Wood posts along the perimeter of the house
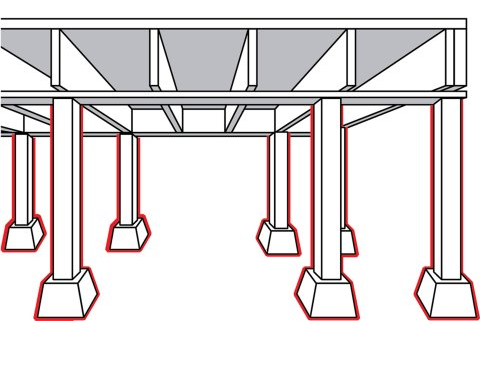
If you have this construction type in your home, when you go below your house, you will see wood posts, typically set in concrete footings, along the perimeter of the house. You will not see a framed wall with studs, as described below. Note that posts are commonly seen under the home not along the perimeter; this is common and this is not what you’re looking for. Look only at what is supporting the home along its perimeter walls.
Wood studs on at least one perimeter wall, no sign of plywood or oriented strand board
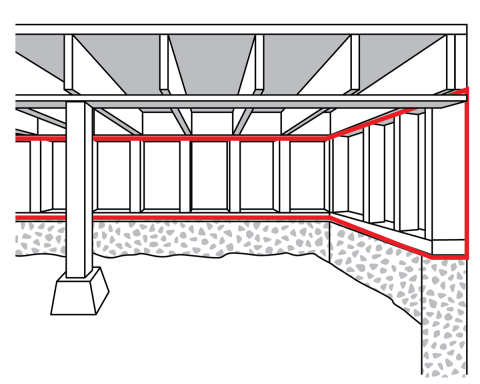
If you have this construction type in your home, when you enter the crawl space and look at the perimeter exterior walls, you will see a series of short supporting boards that run vertically along the perimeter walls (called studs). These will be spaced every 16 inches or so. Above and below the studs, they will be nailed into a board that runs horizontally, creating a framing for the cripple wall. Behind the studs, you will see the interior face of your home’s siding. The framing will be sitting between the foundation of the home and the floor joists below the first floor.
Wood studs with a qualifying retrofit
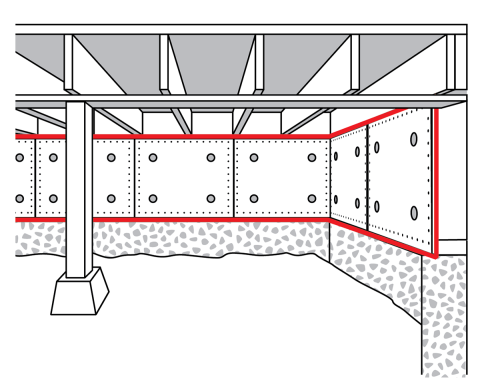
If the portions of the wall at the perimeter are covered with plywood or oriented strand board (OSB) and you cannot see wood studs, this is a sign that your cripple wall may have been retrofitted. If you have participated in a program such as the California Earthquake Authority’s Earthquake Brace and Bolt Program or using Standard Plan Set A, choose “Wood studs with a qualifying retrofit.” If you have a retrofit that was not part of a program, please consult a contractor to evaluate your retrofit.
Concrete or masonry from the ground to the underside of the first floor joists
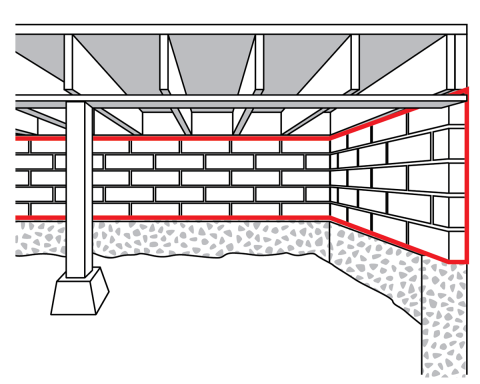
Some cripple walls are not wood, but instead the material is poured concrete or masonry. If you have this condition, you will not see wood studs or posts along the perimeter walls (described above), but instead see solid concrete, bricks, or concrete blocks.
Width of wall
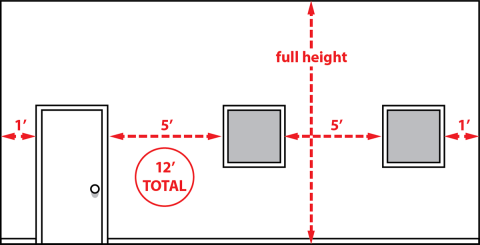
From either the inside or the outside of the house, look for a stretch of perimeter wall (ie, a wall that has one side inside that faces inside and one side that faces outside) that is at least 12 linear feet wide and that is not interrupted by openings such as doors and windows. This will simply look like a long stretch of blank wall. Answer "Yes" only if you have this condition on all perimeter walls.
Attachment
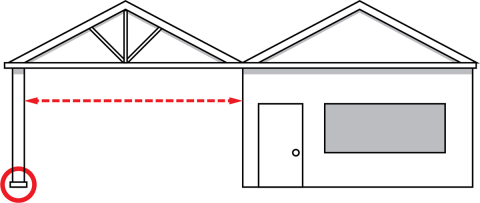
An attachment could include a raised deck (ie, it is at least a few feet above the ground), a patio cover, a carport, an entryway cover, or a covered porch that is attached to the house. To qualify, the attachment must be attached to the house (not standalone) AND attached to the ground (not cantilevered).
Water Heater Bracing
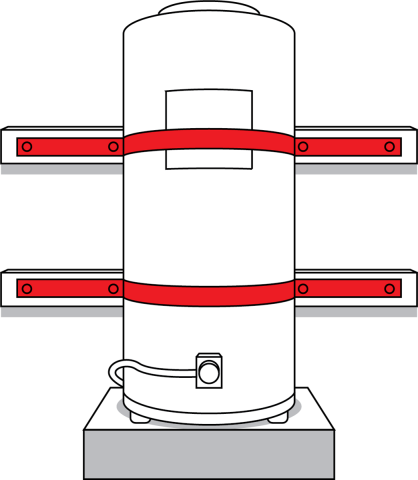
A properly braced water heater is attached to the wall with heavy-gauge metal strapping, which is secured to the wall on either side of the water heater, at both the top and the bottom of the water heater. Some water heaters are attached, but attached improperly. If you water heater is only attached at the top or the middle, this is not adequate. If your water heater is attached with plumber’s tape (a metal strap that is perforated with holes), this is not adequate.
Earthquake Resistant Bracing System
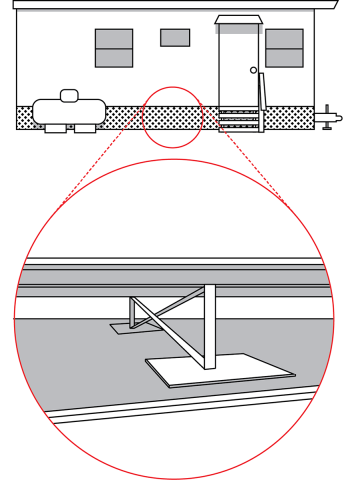
An Earthquake Resistant Bracing System (ERBS) provides a sawhorse-like support across the bottom of the home to catch the home if it were to fall off its supports. These supports limit the downward vertical movement of the home, and may not connect directly to the chassis, but sit just below it. Another form ERBS may take is a diagonal bracing system. The bracing systems typically sit on wood 2x foundations on top of the ground but may not be connected to the ground.
Plywood Cripple Wall, Reinforced Concrete/Masonry Unit Foundation
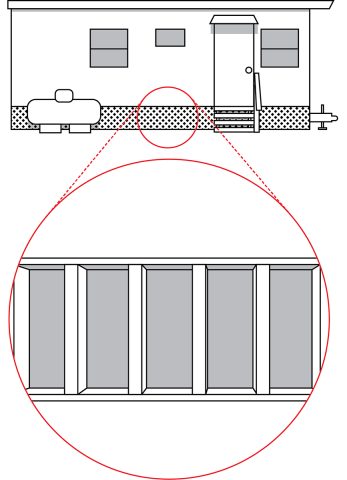
Many mobile homes have some type of skirting around the exterior of the base of the home, to hide the foundation and utilities underneath the home. In older homes, these are purely cosmetic, and may consist of aluminum siding that slips into a continuous track along the perimeter of the home. These skirt types offer no lateral or vertical support.
Tie-Down System
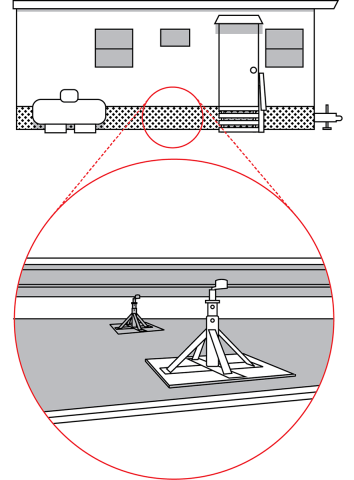
An Engineered Tiedown System (ETS) is designed for wind loading, not necessarily earthquake loading. ETS systems consist of a steel pier with diagonal supports sitting on a square pier base. These braces connect to the underside of the chassis of the home and typically sit on wood boards on the ground but may not be connected to the ground. In some cases, steel rods at the corner of the pier base may be used, anchoring the support into the ground, but these are not very common.